8×12 lean-to shed plans
One slope, no ridge, and a tall wall for a pair of doors.
A lean-to is the simplest roof there is to frame: every rafter is one board from the low wall to the high one, notched over both, with no ridge to hold up and no ties to fit. The tall side takes a pair of site-built doors; the low side tucks against a fence or under a window, and the roof drains away from it.
Customize this shed What's in the plan
Opens in the designer with this shed loaded. Change anything first — the build package is $10, drawn for the shed you end up with, and the watermarked preview is free.
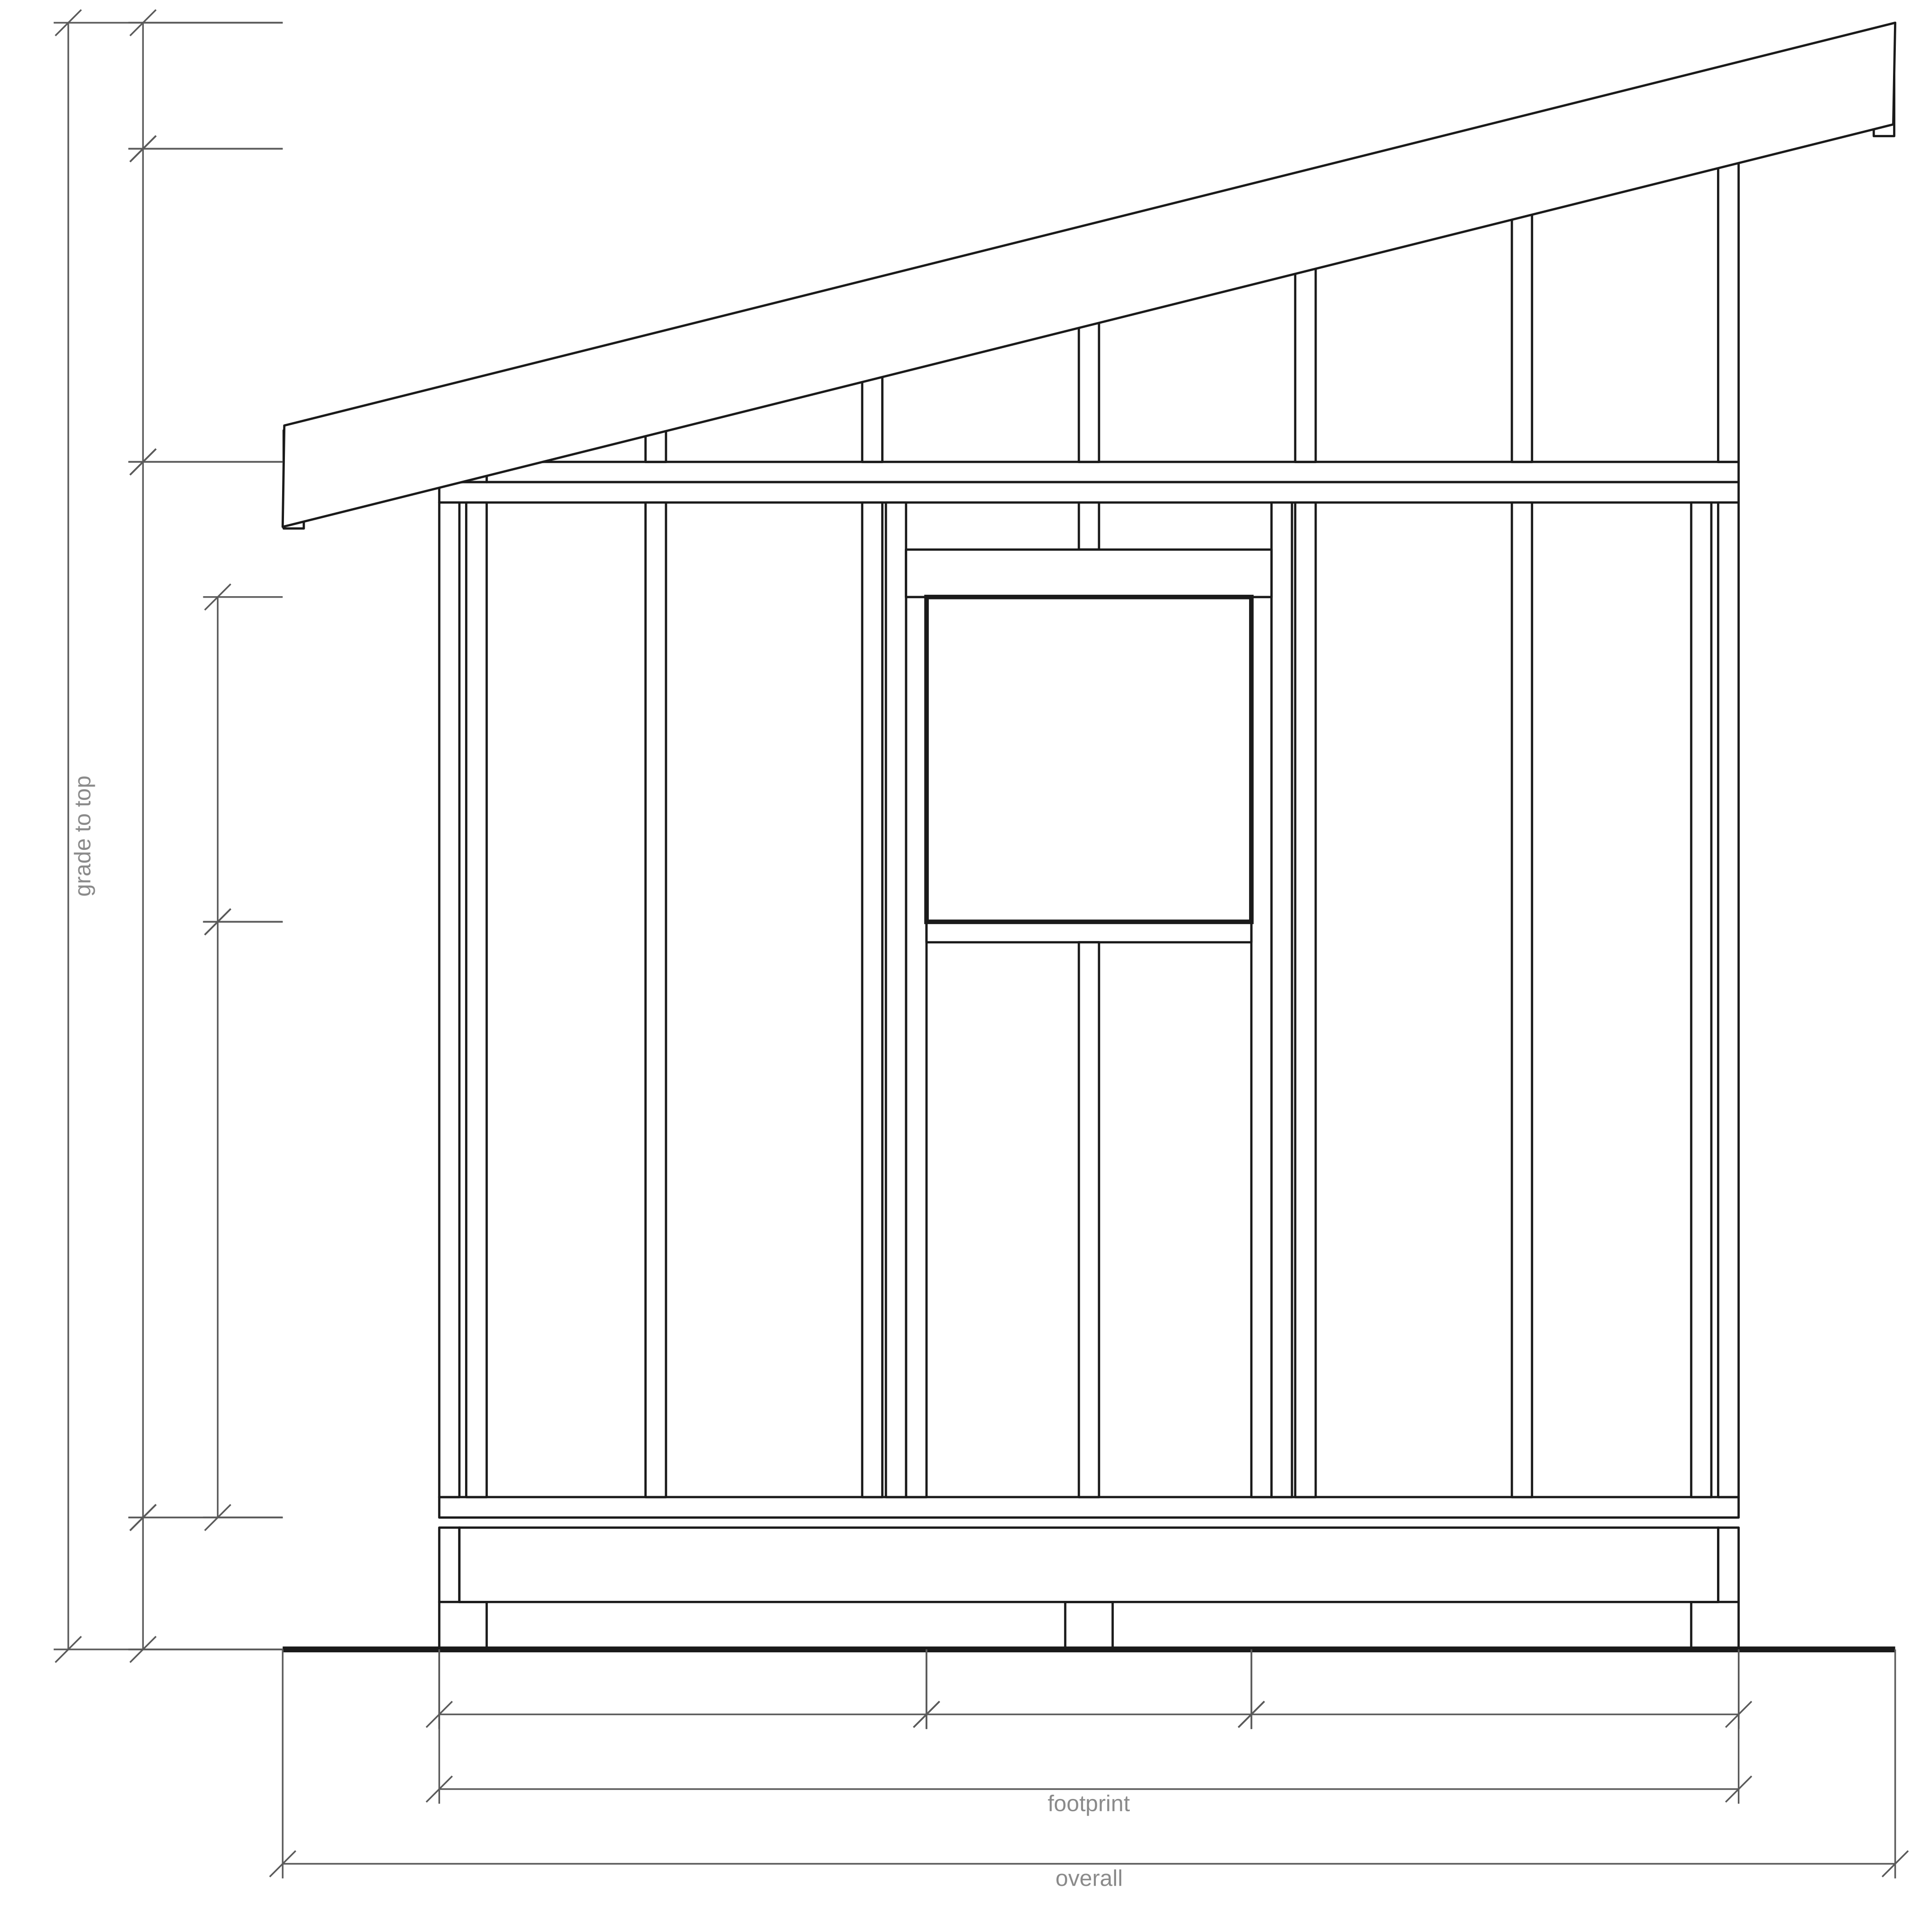
The design
- Footprint
- 8' × 12' · 96 sq ft
- Walls
- 6'-6" high on the low side, taller on the right · 2x4 studs every 16"
- Roof
- 3:12 lean-to
- Roof structure
- One slope, each rafter seated on both walls: no ridge and no ties
- Foundation
- Skids on grade
- Siding
- T1-11 panel
- Overall height
- 9'-11 1/16", from the bottom of the foundation to the top of the roof
- Doors and windows
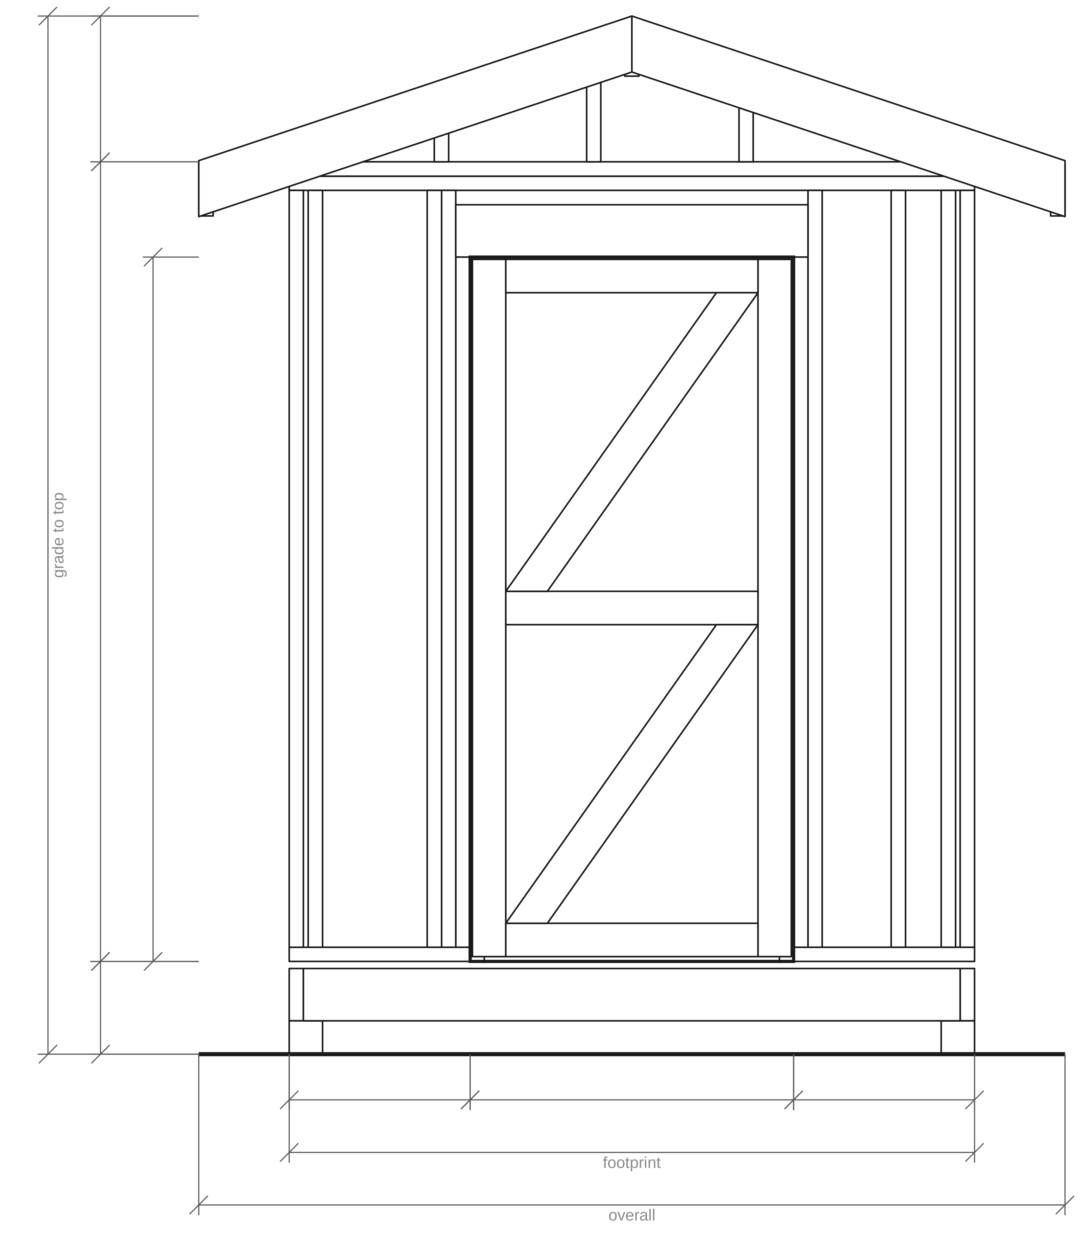
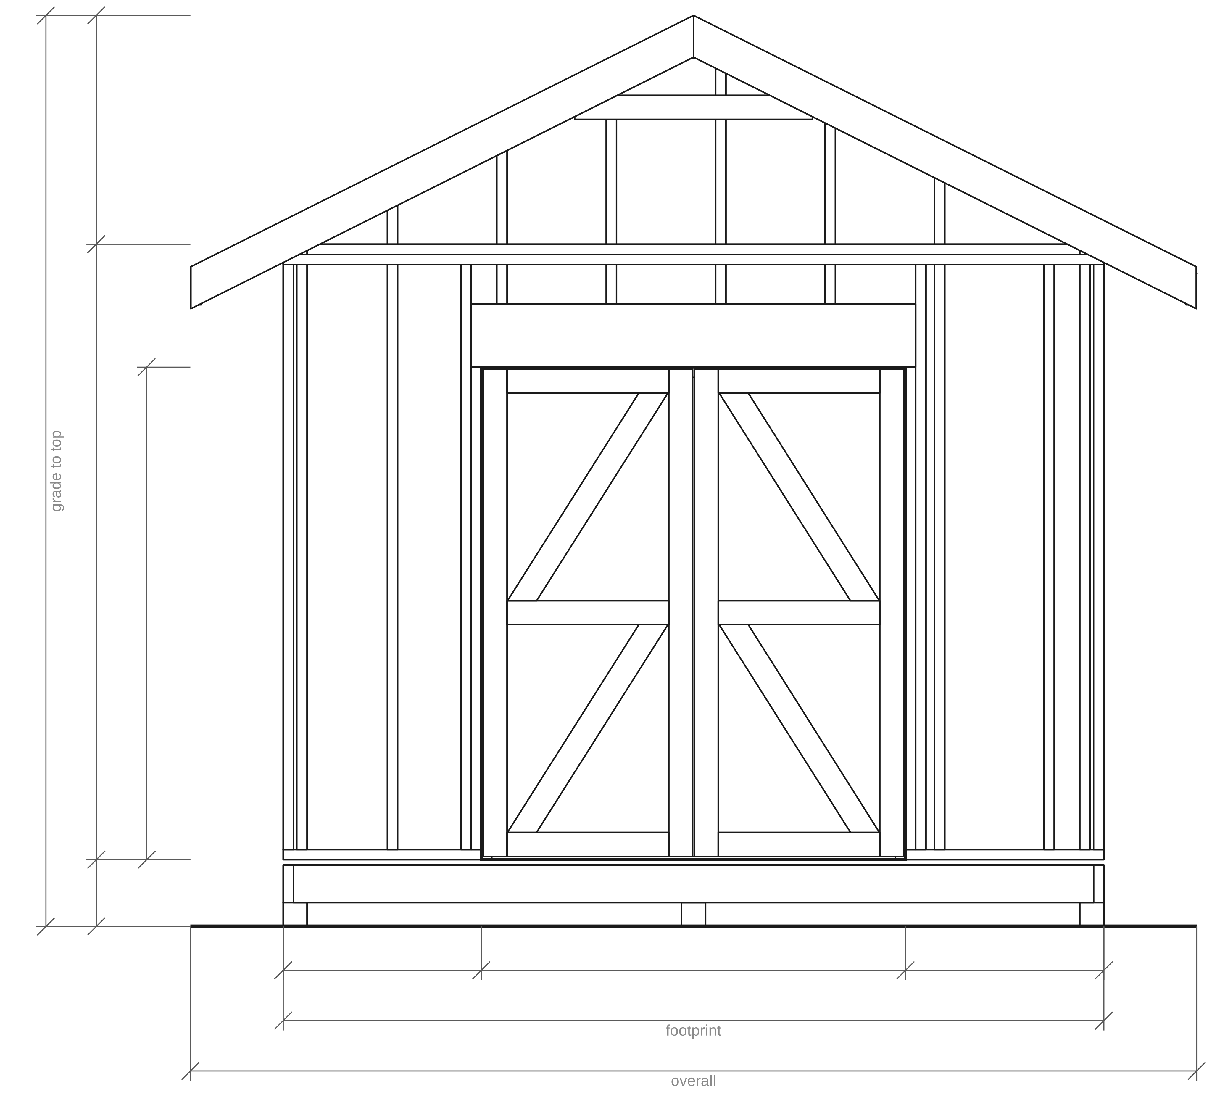
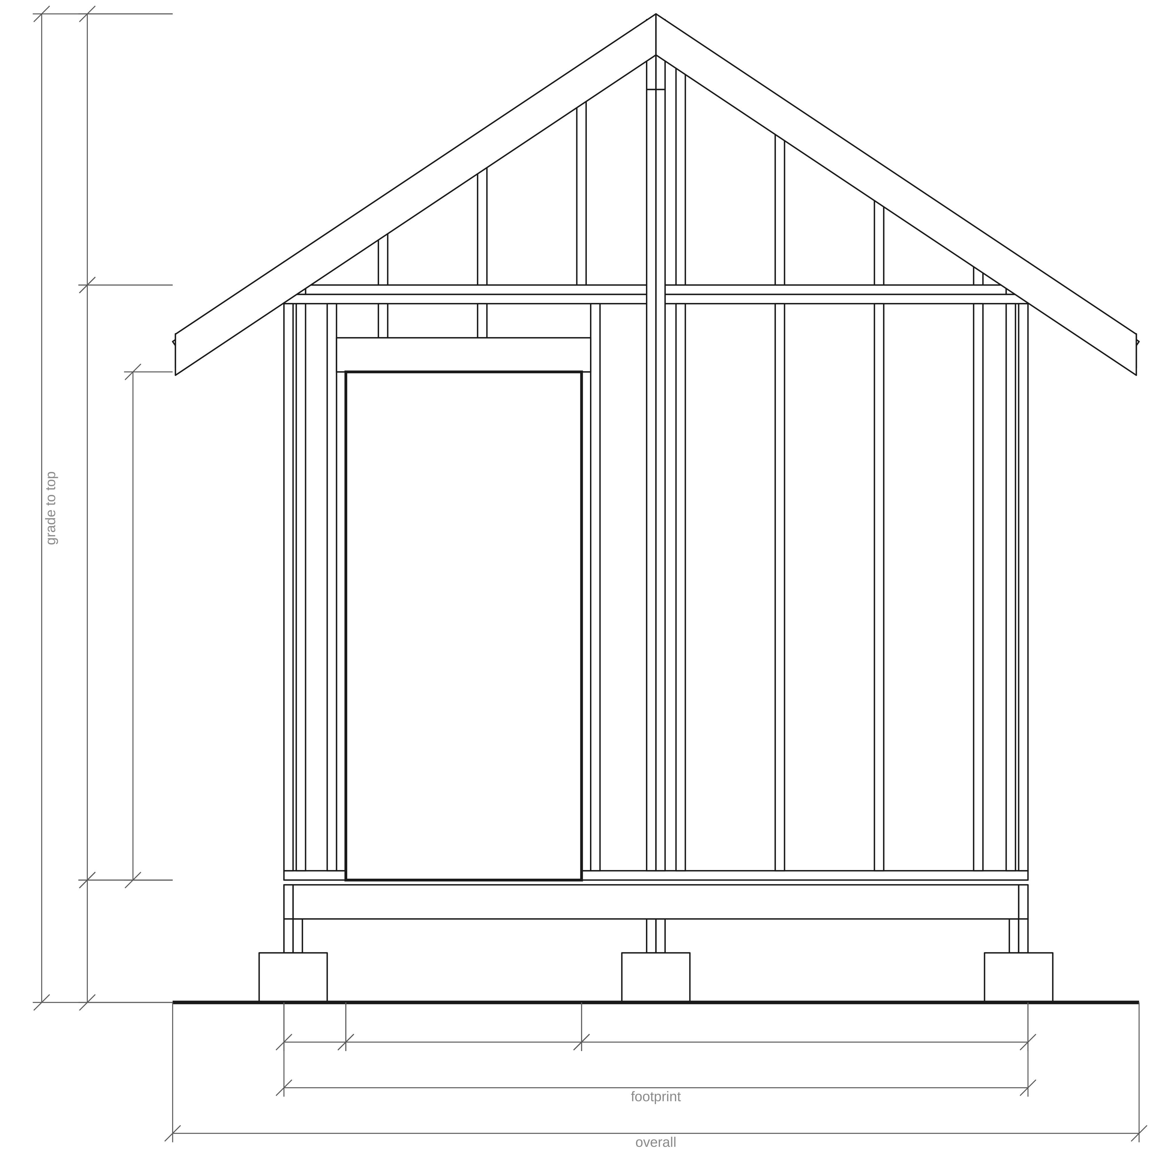
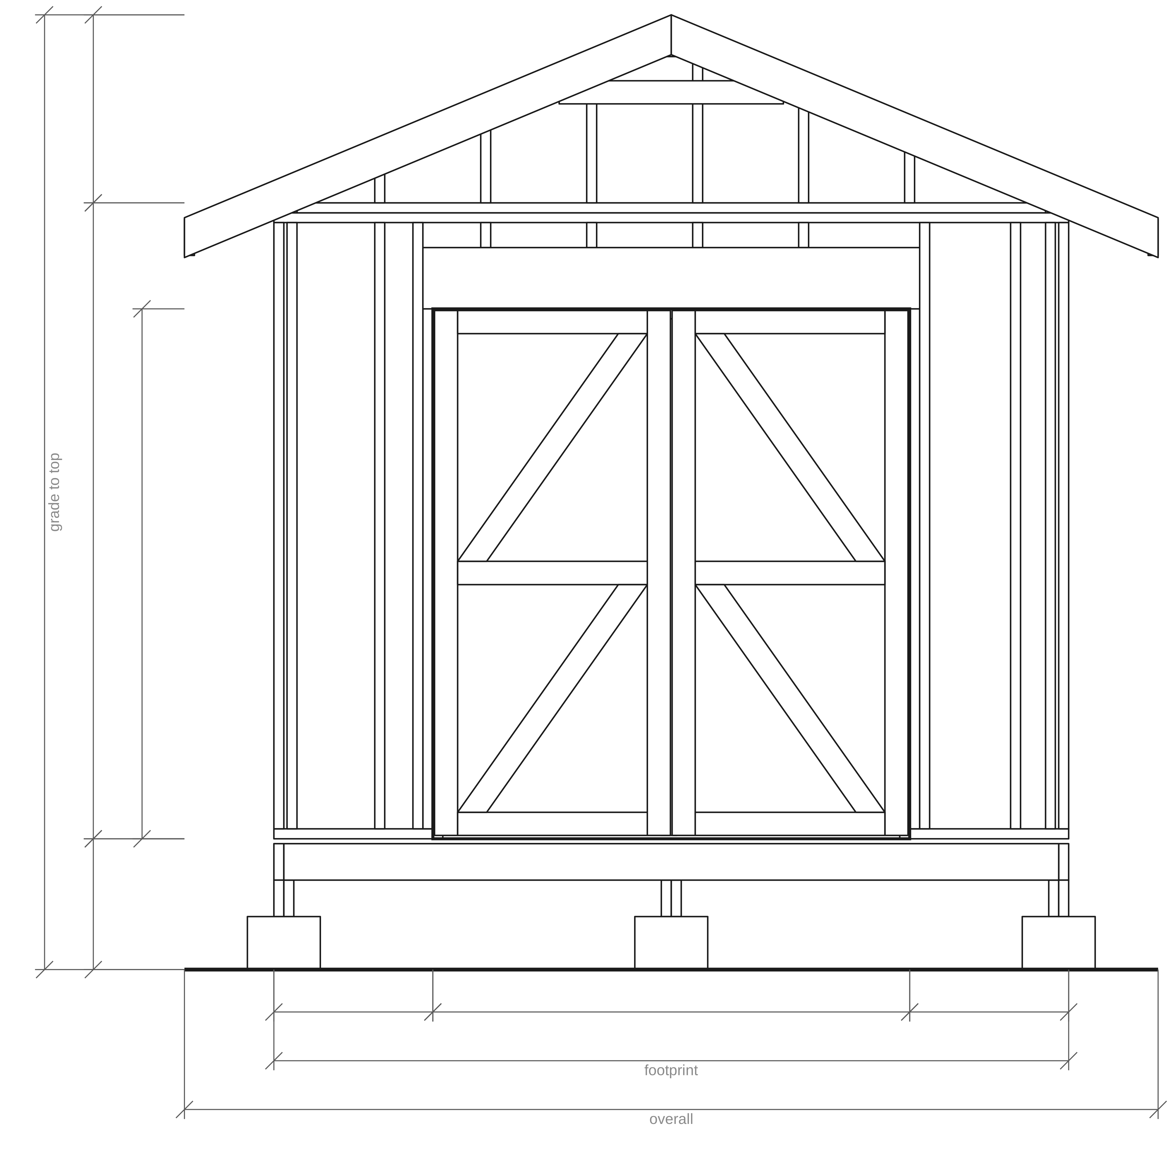
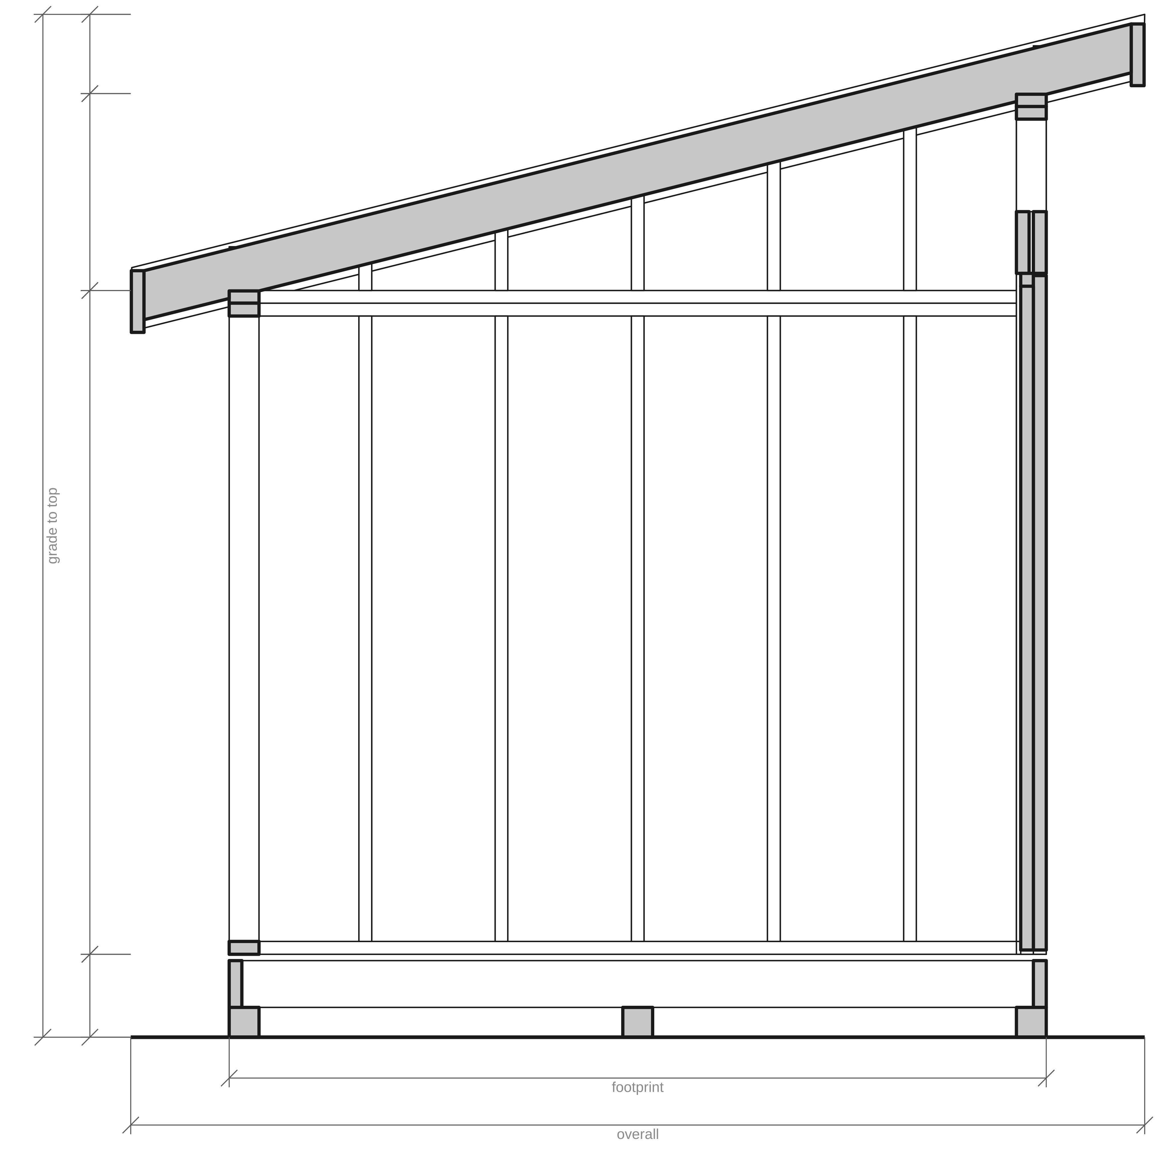
- Double door, built on site — right wall, 60" × 80" rough opening
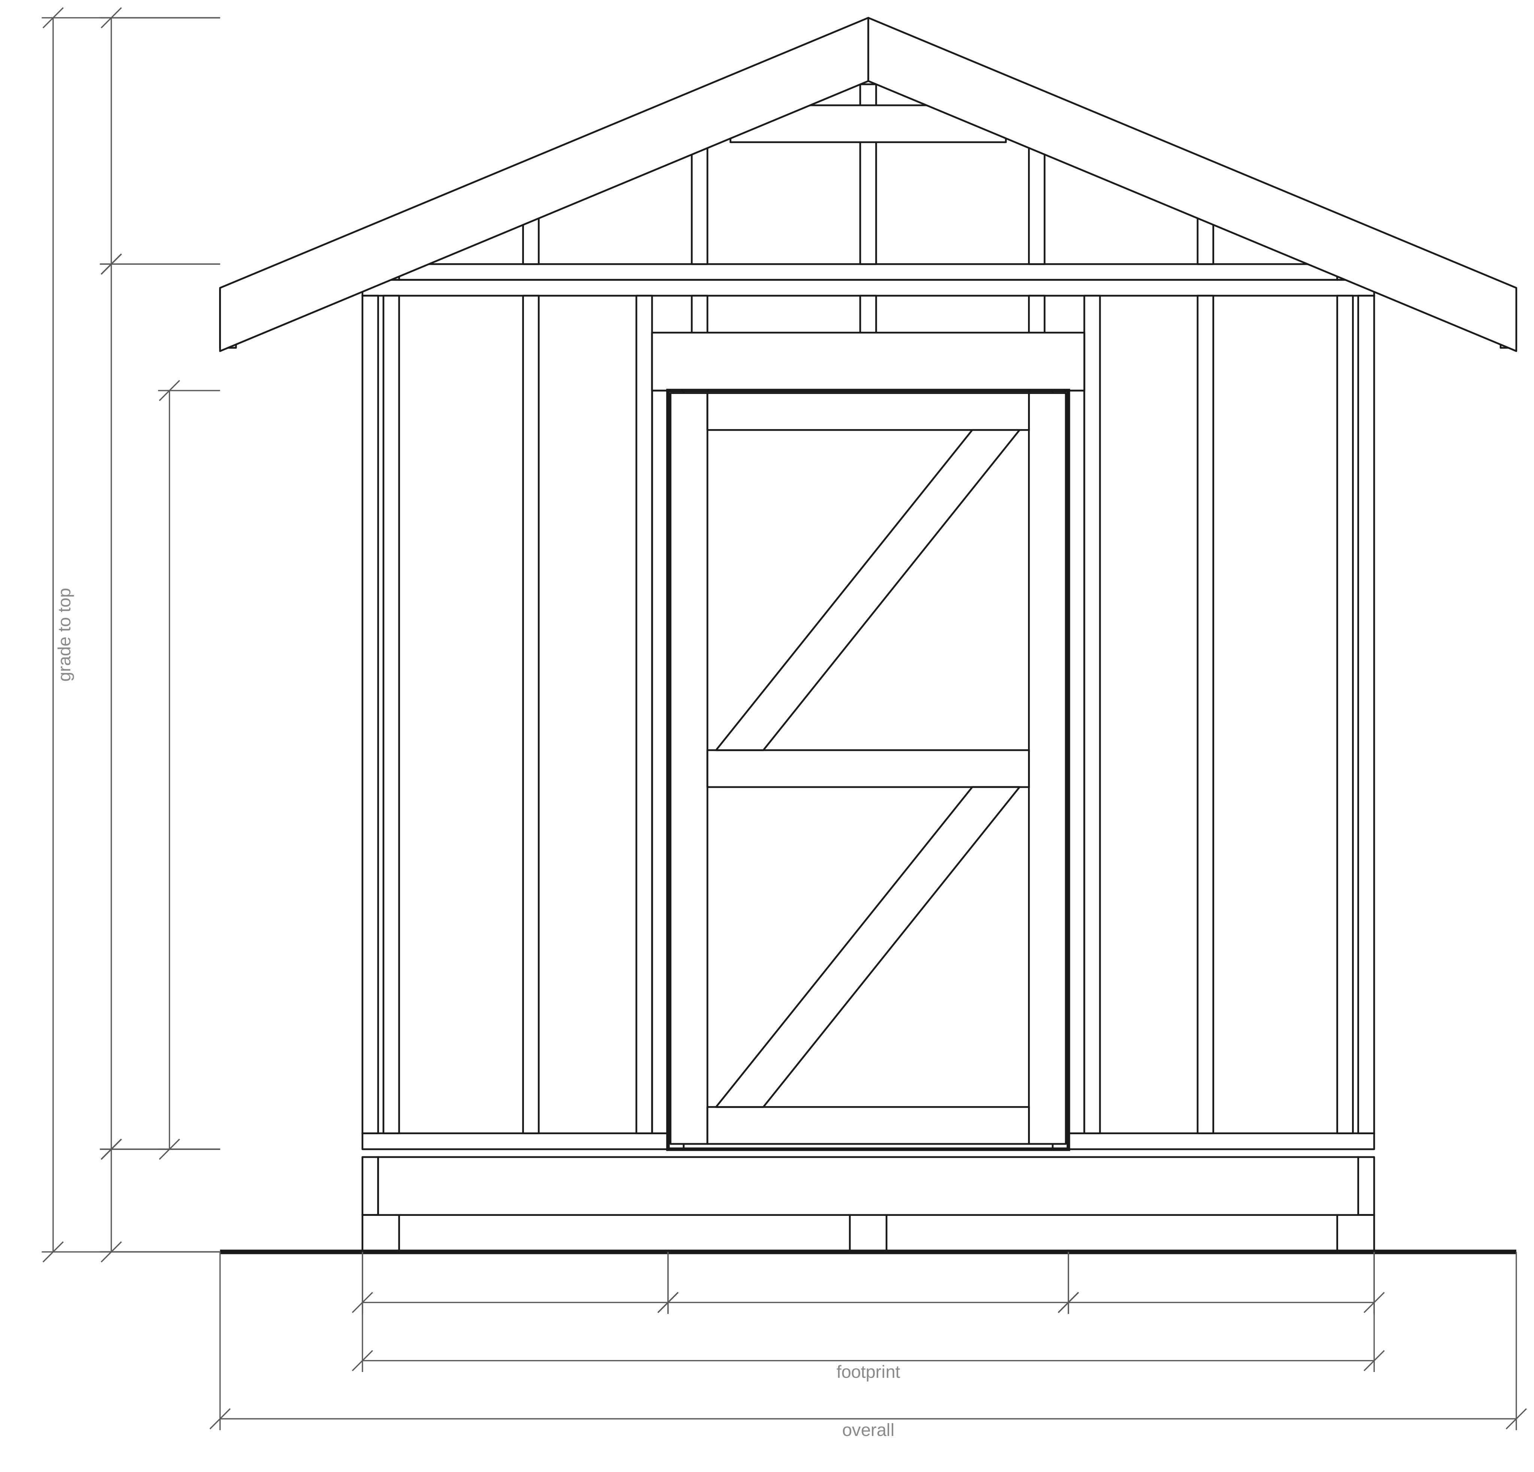
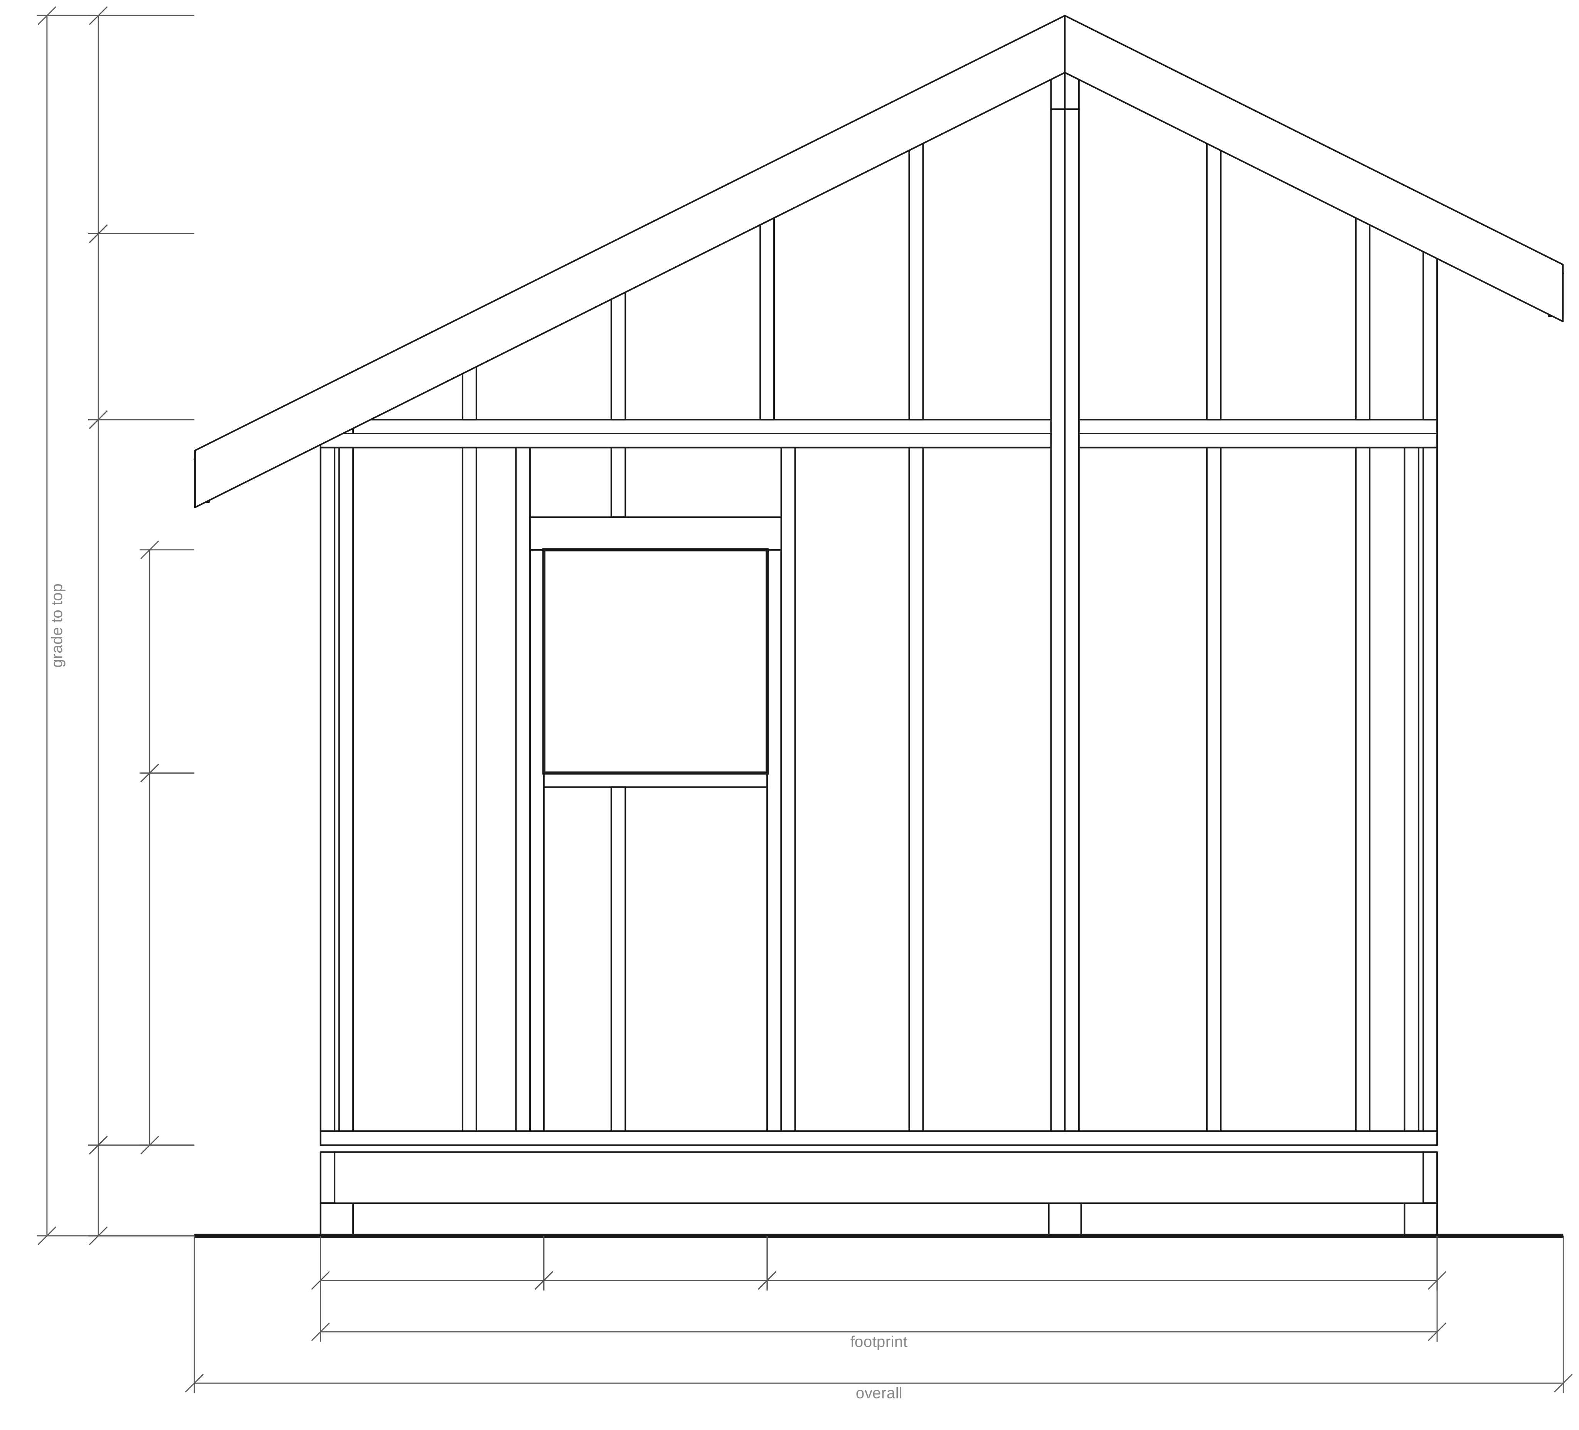
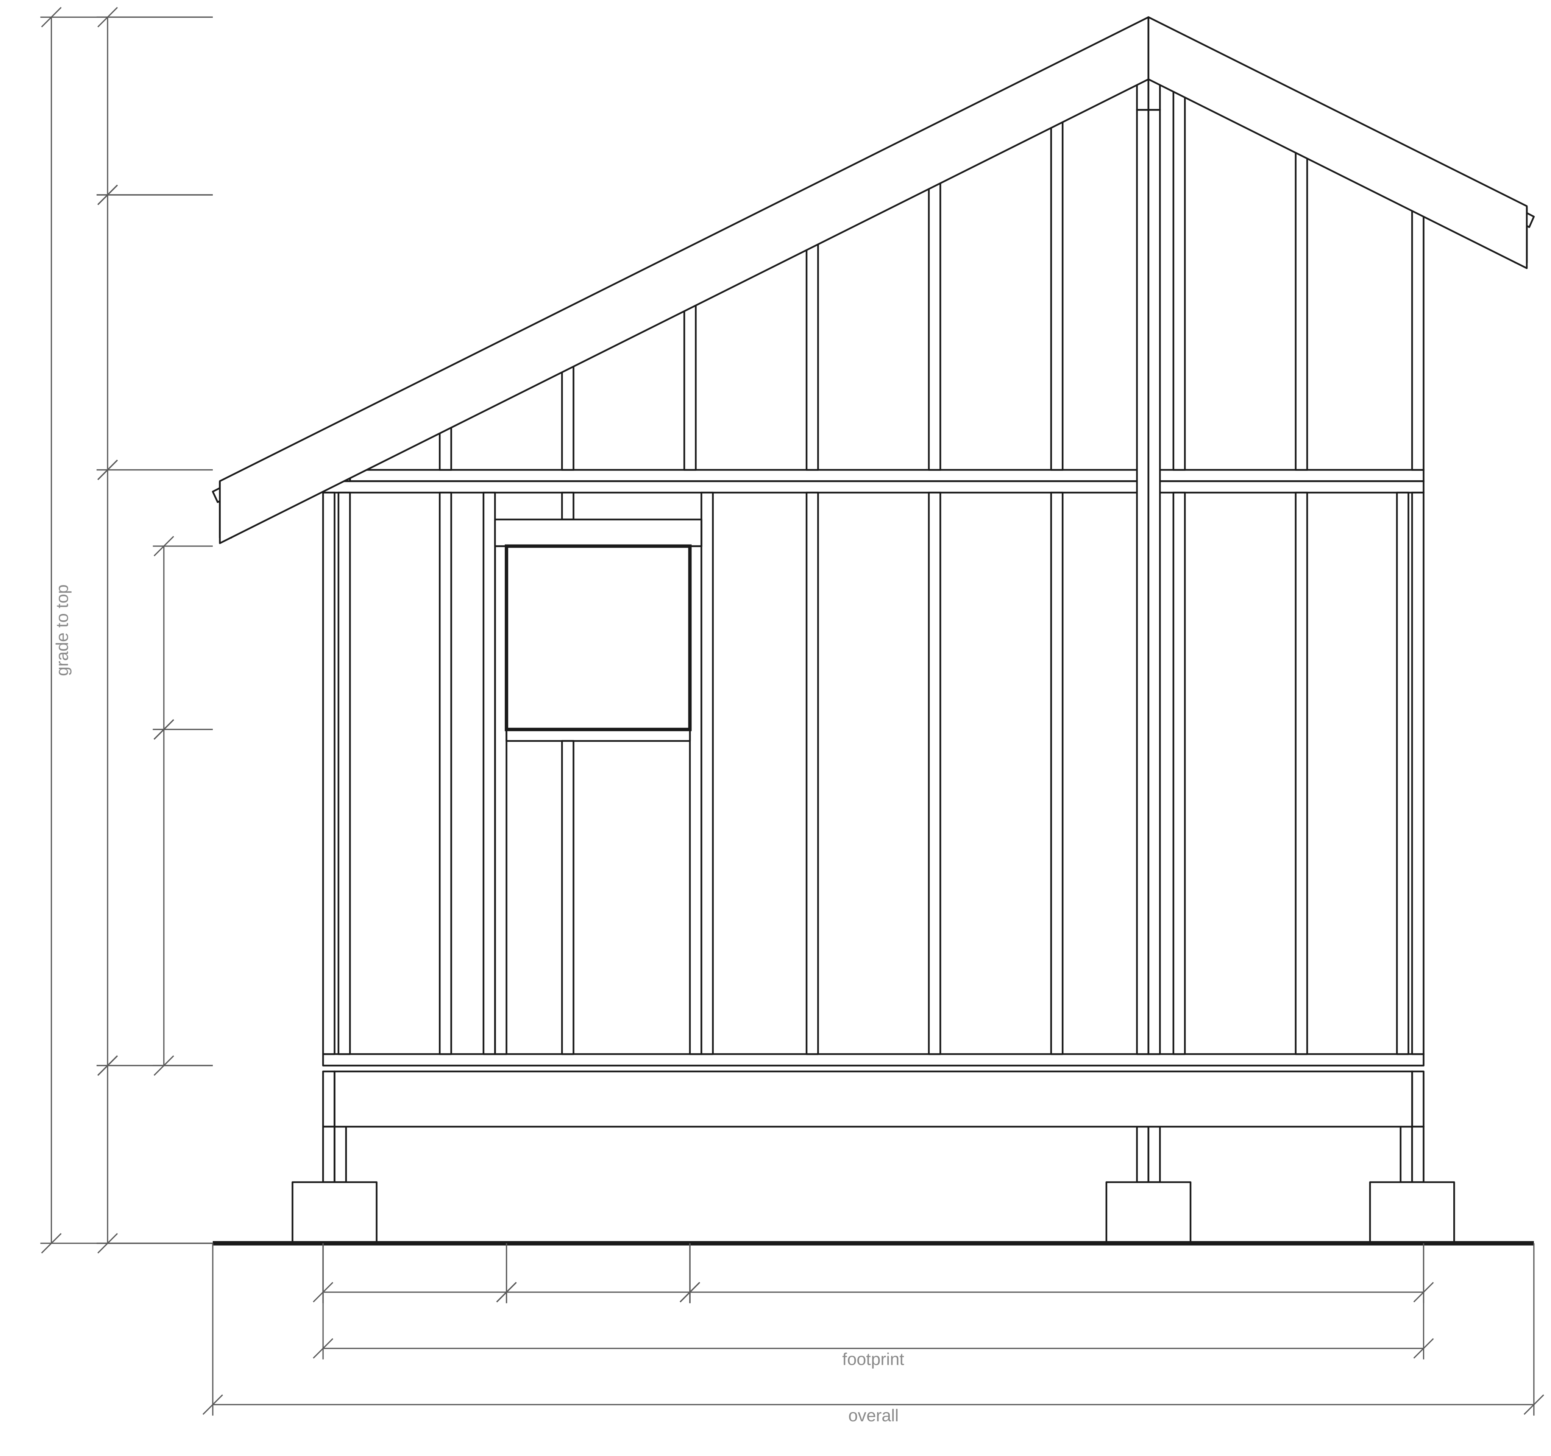
- Window — front wall, 24" × 24" rough opening
Permits. Inside the limits commonly exempt from a building permit, including the stricter 120 sq ft some places use.
From the plan
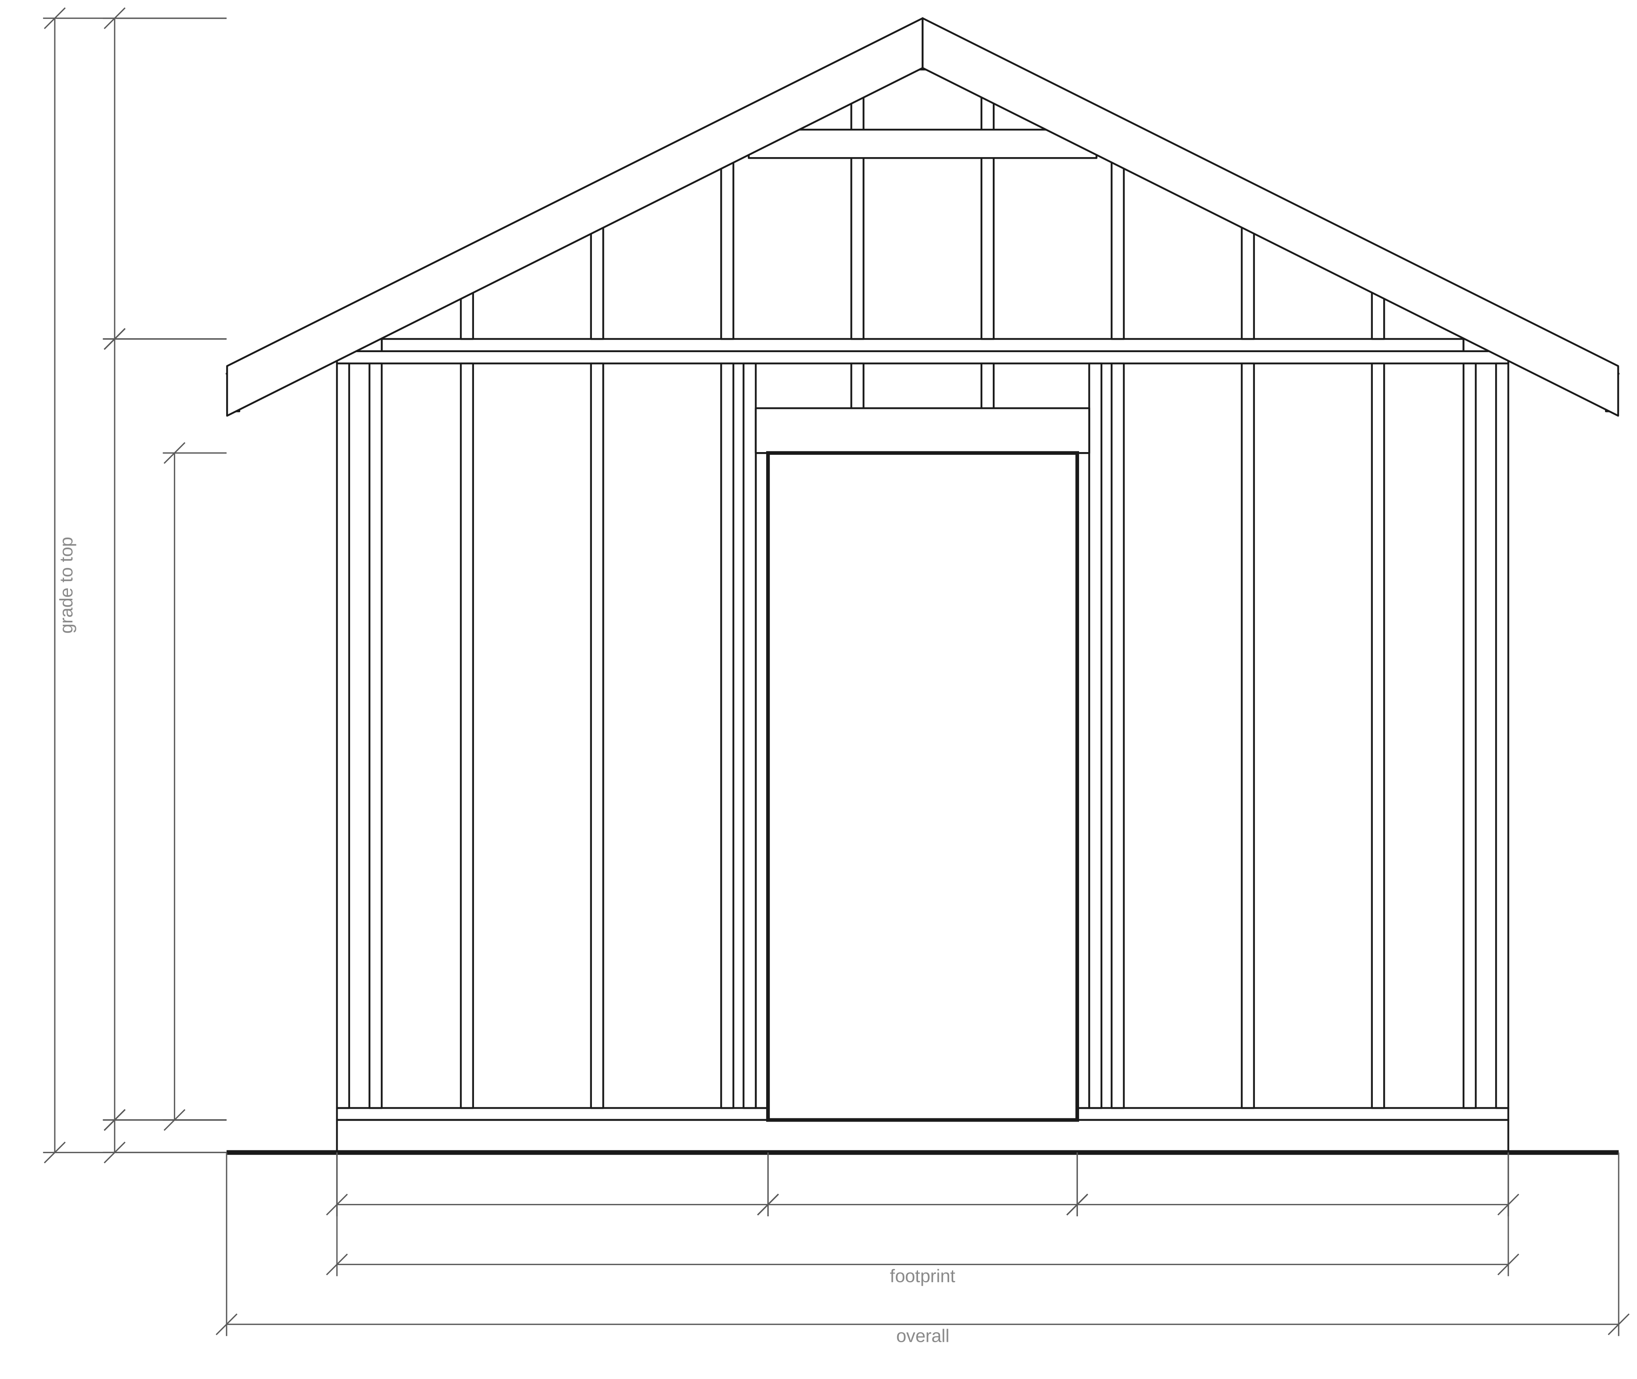
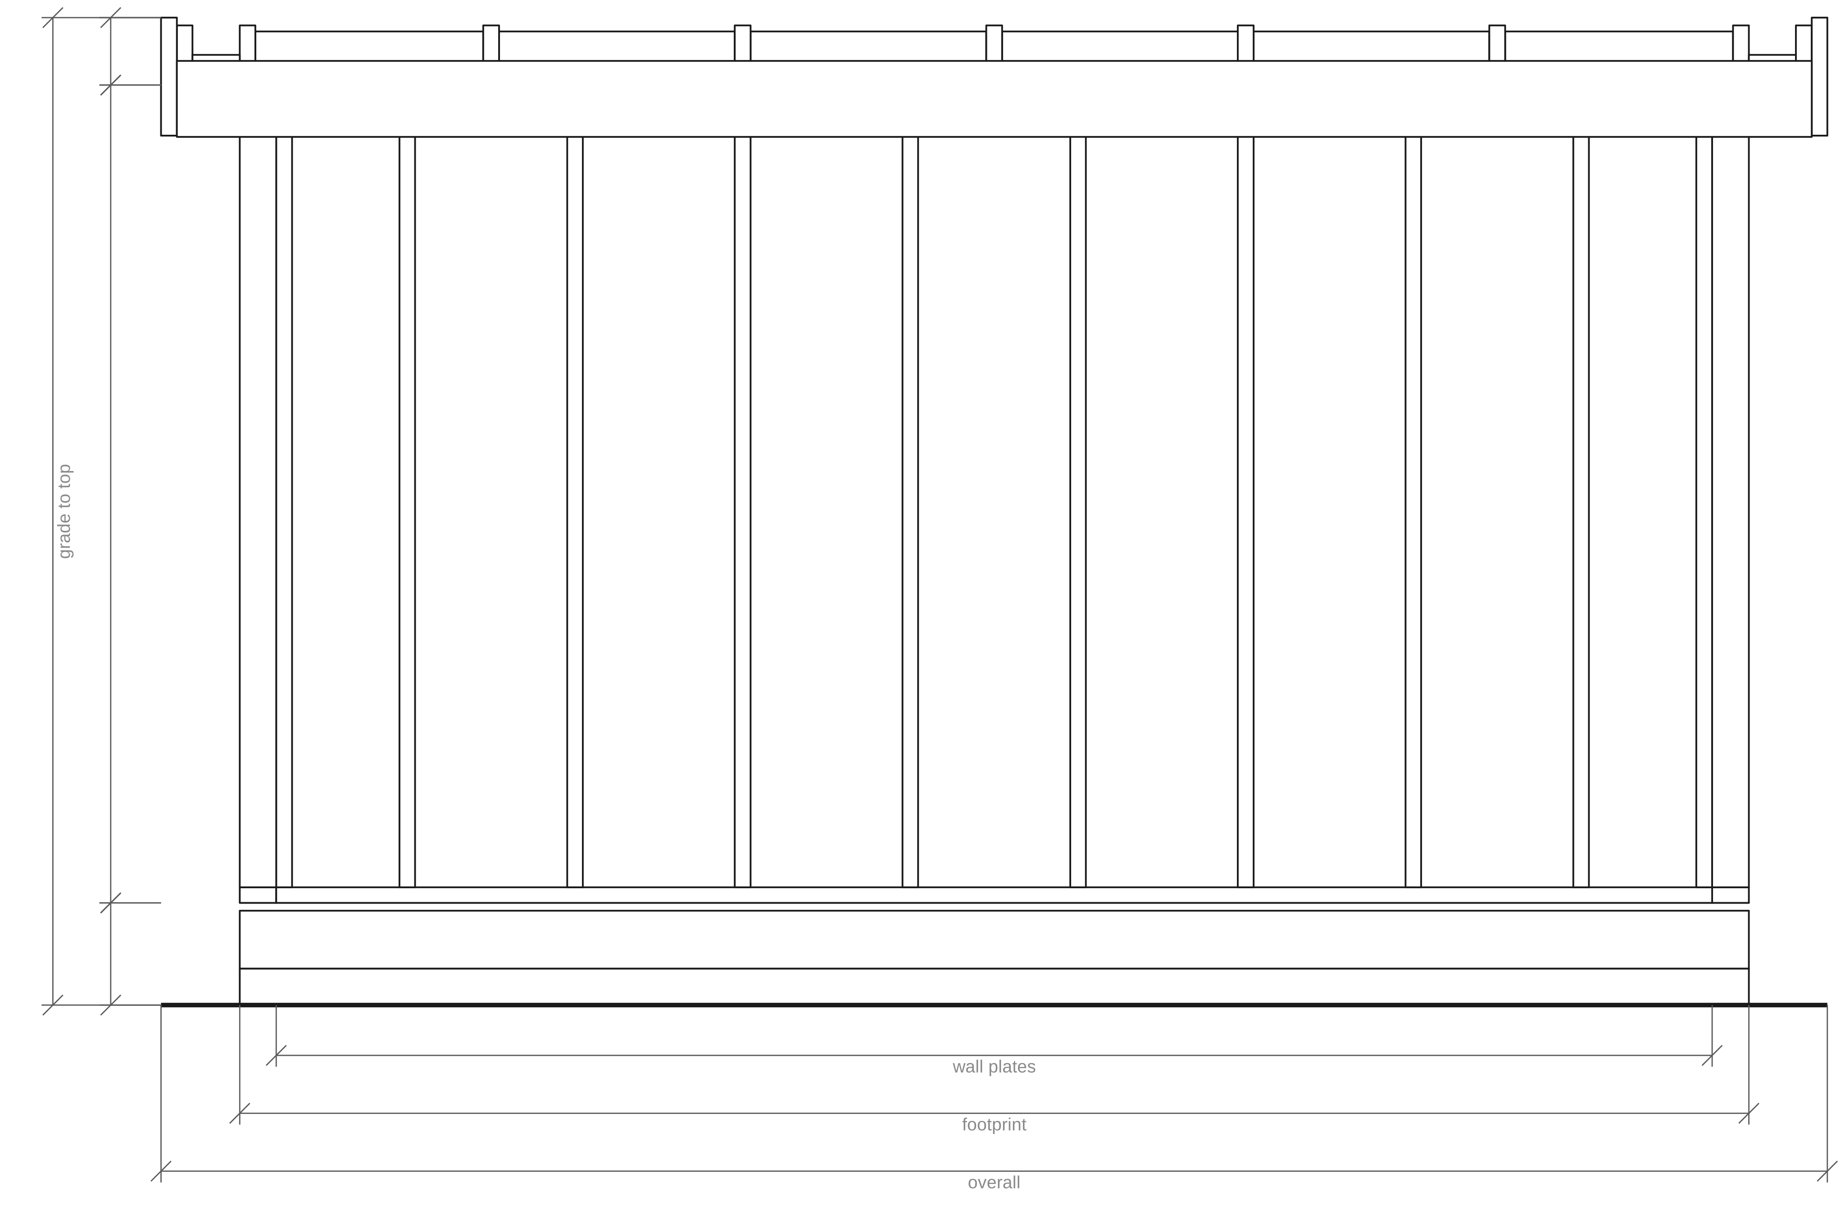
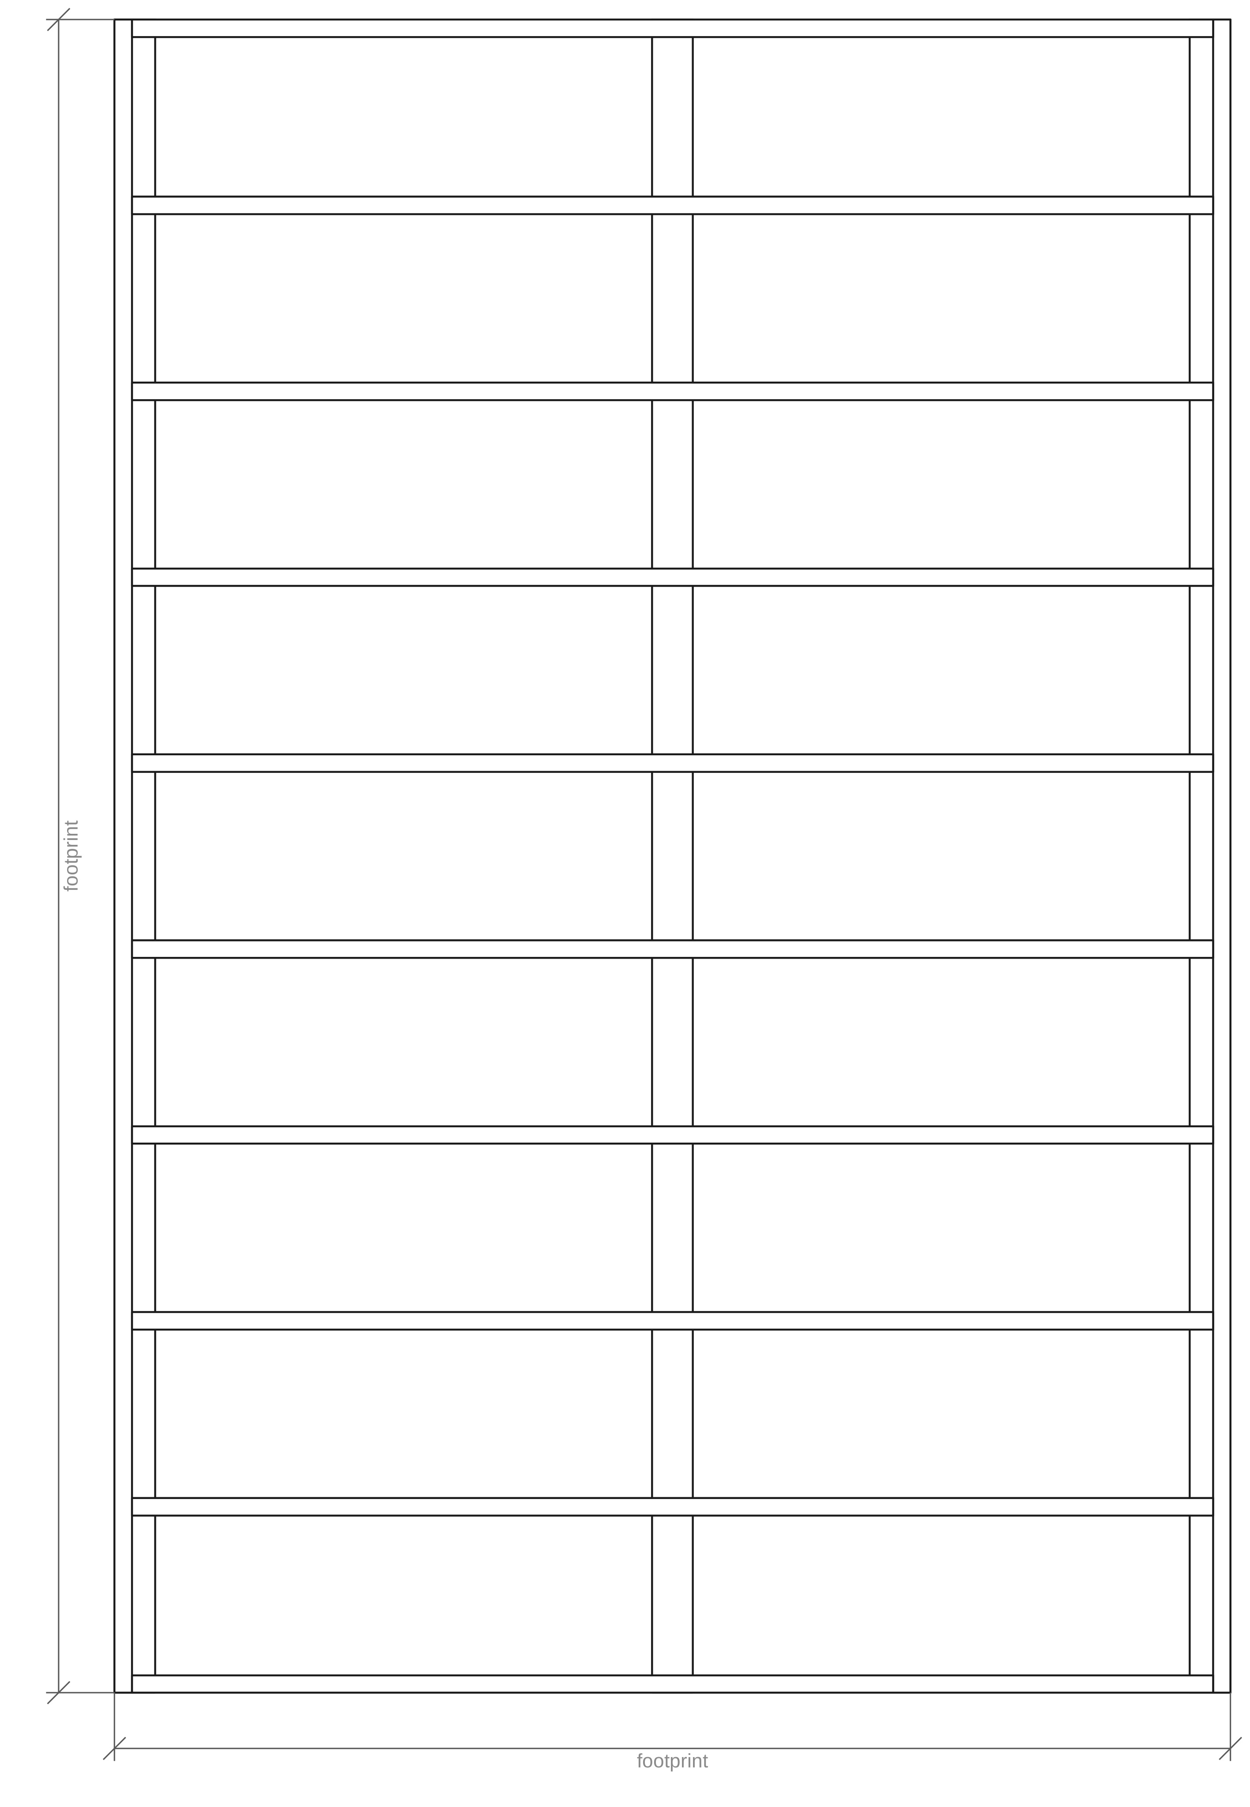
Pages from this shed's own plan, as the free preview shows them: every member drawn where it goes, with the figures left for the bought copy.
What's in the build package
20 dimensioned drawings and a 14-step build guide, in this order:
- What this package is, and what it is not
- A build guide, in the order the work happens
- Four framing elevations and a section, dimensioned
- Floor and roof framing plans
- A framing drawing for each wall
- Sheet layouts for the deck, each wall and the roof
- A detail of every rough opening
- A detail of every door it builds
- A door and window schedule
- A bill of materials
- A cutting plan, board by board
- Groundwork, fasteners, weatherproofing and finishes
Make it yours
Wider, longer, a steeper roof, a door on the other wall: change it in the designer and the drawings, the bill and the cut list follow.
Other ready-made designs
-
6×8 tool shed
Room for the mower, the rakes and a wall of hooks — a weekend's build.
- 6' × 8'
- 48 sq ft
- Skids on grade
- 4:12 gable
-
8×10 garden shed
A potting-bench shed with a window over the bench.
- 8' × 10'
- 80 sq ft
- Skids on grade
- 5:12 gable
-
10×12 saltbox shed
A long low roofline, a tall wall for double doors, and a vault to the peak.
- 10' × 12'
- 120 sq ft
- Skids on grade
- 6:12 saltbox, ridge two thirds of the way across
-
10×12 storage shed
Double doors, lap siding and a window either side.
- 10' × 12'
- 120 sq ft
- Skids on grade
- 6:12 gable
-
10×14 vaulted studio
Open to the peak on a ridge beam — a room, not a box.
- 10' × 14'
- 140 sq ft
- Piers and beams
- 8:12 gable
-
12×12 saltbox shed
The ridge moved three quarters across, over a tall wall and eight-foot doors.
- 12' × 12'
- 144 sq ft
- Piers and beams
- 6:12 saltbox, ridge three quarters of the way across
-
10×16 garden-tractor shed
Six-foot double doors on the gable end, a man door on the side.
- 10' × 16'
- 160 sq ft
- Piers and beams
- 5:12 gable
-
12×16 workshop
On a slab, in 2x6, with light down one whole wall.
- 12' × 16'
- 192 sq ft
- Slab on grade
- 6:12 gable